

Open the wardrobe door that bothers you most. If it catches the next door but the shelves behind it are level and your clothes fit well, ask a fitter to inspect that door and its fixings first. If all the doors work but you have to empty a shelf to find one shirt, spending money on new fronts will leave you with the same problem. Start with what happens when you use the wardrobe. Choose the finish afterwards.
For a built-in wardrobe in Dubai, the decision comes down to three questions. Can the existing cabinet safely carry the proposed fittings? Does its shape suit the way you store things? And how much of the old installation will still be doing useful work after the change? Here is how to answer those questions before asking for a price.
Which kind of work should you ask a fitter to price?
| What you notice | What to have checked | First scope to price |
|---|---|---|
| One hinged door rubs or sits low | Hinge condition, mounting points and whether the cabinet is square | Adjustment or a targeted repair |
| The fronts look tired but everything works | Surface condition, exposed ends and availability of a matching finish | Refinish suitable surfaces or replace fronts |
| You have space but cannot use it well | Clear opening, usable depth and drawer travel | Refit one or more internal bays |
| Several cabinet sides or bases are damaged | Extent and cause of damage, including anything concealed | Compare partial rebuilding with new cabinetry |
Two Dubai businesses illustrate why the words on the quotation matter. Renovel’s wardrobe renovation guide distinguishes between work on fittings, fronts and the interior. Bamboo Woodworks’ door replacement service describes retaining the cabinet and storage behind the fronts. When you request a “wardrobe renovation”, spell out which of those parts you expect the contractor to change. Both companies can interpret the same two words differently and still quote the job in good faith.
What is worth keeping in your existing wardrobe?
Walk through one bay at a time. A bay is the section between two vertical sides. With the doors open, look at the top, bottom, back and the places where shelves and fittings meet the sides. Mark what you can see on a sketch. A chip on the outside edge and a loose fitting deep inside may look equally small in a photograph, yet they raise different questions. The first affects appearance. The second needs a fitter to check what is supporting it.
Try the wardrobe as you normally use it. Leave your usual clothes on the rail, open the door fully and pull a drawer towards you. Does its handle clear the neighbouring door? Can you see what is at the back without kneeling? Is the difficult drawer always the same one? Write down the result in ordinary language. “The top drawer on the right stops against the sliding door” gives the designer more to work with than “please modernise the interior”.
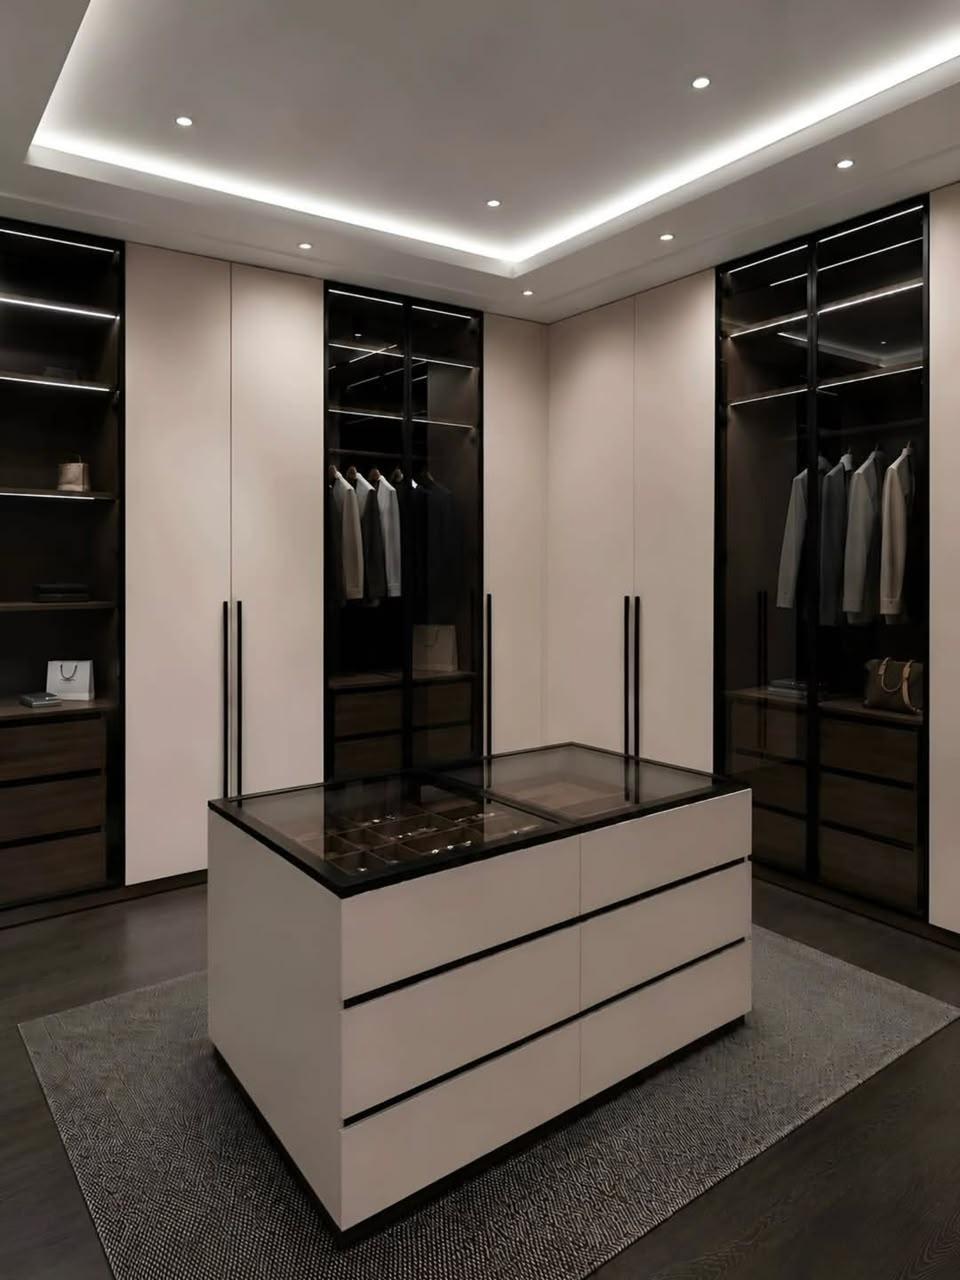
Look beyond the cabinet too. In a bedroom, the bedside table may restrict one door, while the bed prevents a deep drawer from opening. In a dressing room, an attractive island can take up the exact space you need to stand while opening drawers. Put the proposed footprint on the floor with removable tape. Walk around it carrying a laundry basket and try reaching the lowest shelf. You may find that changing one cabinet is a better use of the budget than adding another one.
Case one: a bedroom wardrobe with worn or uneven doors
Imagine three adjacent doors. One sits low, the other two close cleanly, and the interior still works for both people sharing it. Ask for the cause of the uneven gap before ordering three fronts. The visit should establish whether the affected door needs adjustment, a replacement fitting or work to the panel that holds it. Ask the fitter to identify that item on the quote. A new hinge and a repair to its fixing point are different jobs.
If appearance is the reason for the change, take a finish sample into the bedroom. Hold it vertically beside the exposed wardrobe end in daylight and again under the room lights. Look at the edge as well as the face. A new ivory door can look right against the wall but wrong beside a warmer cream end panel. Decide whether that side, the top strip and the plinth at floor level also need finishing. These small areas account for much of what you actually see from the doorway.
If you want a taller, heavier or mirrored front, ask who will specify the hardware. Blum’s hinge planning guidance uses front height and weight when determining hinge quantity. Give the fitter the proposed material and door dimensions, and ask whether the existing cabinet side can accept the selected fittings. Count the new hinges and handles in the quotation. A finish sample settles the colour question, but it tells you little about how a large door will operate.
Case two: a walk-in closet with too little usable storage
Before requesting a full walk-in closet renovation, sort one week’s clothes into the way you actually store them. Separate long garments from short hanging, folded clothes, shoes and occasional-use items. Measure your longest hanging garment on its hanger. Take the biggest suitcase or handbag you want behind a door and check its depth. These few measurements are more useful to a designer than a photograph of an empty dressing room.
Suppose one person needs long hanging for abayas or coats and the other needs accessible drawers for folded clothes. A symmetrical drawing with identical bays may waste space for both. Price one long-hanging bay and a different drawer bay. Ask for an elevation, a straight-on drawing that shows the heights of rails and shelves. Then ask for a plan view with the drawers open. The two drawings answer different questions: what fits inside, and whether there is space to use it.
For a corner, decide which side you will reach in from. Draw the two adjoining runs on paper and show where they overlap. Ask the contractor to mark that junction on the quote drawing. Otherwise two quotations described as the same length can deliver different amounts of accessible shelving. If both sides of the closet already work and only the corner is inconvenient, ask for a separate price for that corner before committing to replacement along every wall.
Case three: damaged panels or a room that needs a new layout
Replacement deserves a serious look when the parts you intend to keep cannot support the proposed work or when too little of the old layout is usable. A wardrobe with damaged bases in several bays presents a different decision from one with a scratched door. Photograph the pattern and ask the surveyor which panels can be assessed from the room. If a mark keeps returning or dampness is present, establish its cause before commissioning a new finish over it.
Where the back is concealed, ask the contractor to distinguish a visible finding from an allowance. A useful quotation says which panel can be inspected now, what removal may reveal, and how you will approve additional work. Agree who photographs any newly exposed damage and who confirms the cost before the work continues. This gives you a basis for making the decision while the cabinet is open and the relevant surfaces can be seen.
In an occupied Dubai apartment, ask building management about contractor access, lift reservations and working hours for your building. Give this information to both bidders. Ask each for the number of visits, when the wardrobe must be emptied and when clothes can go back. Workshop lead time and time without bedroom storage are different measures. A family using the room each night may reasonably choose the option that leaves one working bay available throughout.
What does a closet renovation cost in Dubai?
The useful figure depends on what you retain. For a door change, count the fronts and record their sizes and finish. For an internal refit, count the bays, drawers and rails. For a rebuild, record the cabinet run and the proposed height and depth. Bait Al Ebdaa’s Dubai wardrobe cost guide gives published new-cabinet rates and a worked nine-linear-metre walk-in example. Use that as the replacement side of your comparison. Obtain a separate inspection-based figure for repairing or adapting your own installation.
Pay attention to the unit beside a rate. One linear metre measures length along a run. One square metre measures area. If an estimate uses square metres, ask which surface is measured. If another uses linear metres, ask what height, depth and internal specification are assumed. A rate per door needs the door count and size too. Request totals against one drawing before drawing a conclusion from the smallest unit price.
How to compare two wardrobe quotations
| Line on the quote | Renovation bidder should identify | Replacement bidder should identify |
|---|---|---|
| Existing cabinetry | Every bay retained and any repairs to it | Units removed, disposal and protection of the room |
| Visible finish | Fronts, edges, exposed ends and plinths receiving work | Front and side finishes, samples and fillers |
| Storage and hardware | Fittings reused, replaced or added | Drawer count, rail layout and hardware specification |
| Work around the wardrobe | Making good where old fittings leave marks | Making good after removal and any lighting work |
| Final figure and handover | Installation, exclusions, VAT and adjustment visit if offered | Delivery, installation, exclusions, VAT and handover checks |
Read both quotes with a pencil. If a bidder writes “hardware included”, ask which hardware and in how many places. If the quote includes installation, check whether taking out the old items is also included. Circle every blank line rather than treating it as zero. Once both bidders return the same list, compare the final payable amounts and the differences you will still notice after installation, such as drawer access or the colour of an exposed side.
Photos and measurements to send before a site visit
- One photograph from across the room. Include the whole wardrobe, from floor to ceiling, with the doors closed. Keep the bed or nearby doorway in the frame if it affects access.
- One photograph per open bay. Label them left, middle and right as you face the wardrobe. Use the same names when listing the changes you want.
- Two views of each fault. Take a close-up and a wider picture showing its location. For a drawer that jams, a short clip of its ordinary movement may explain the issue better than several stills.
- A simple measured sketch. Note approximate width, height and depth in one unit. Mark switches, sockets, skirting, ceiling changes and the clearance to nearby furniture. Leave the final manufacturing measurements to the site survey.
Finish your enquiry with one sentence about your priority. For example: “We want to keep the left bay, make space for long garments in the middle and replace the three fronts to match.” That sentence lets the contractor ask focused questions. It also gives you something concrete to check against the drawing before approving the order.
Frequently Asked Questions
Can I replace just one built-in wardrobe door?
Ask the fitter to check the opening, fixings and availability of a matching finish. One replacement may solve the mechanical problem. If the adjacent fronts have aged differently, compare a sample against them before deciding how many to change.
Should I replace sliding doors with hinged doors?
Check how far a hinged door could swing towards the bed and how much of each bay your existing sliding doors uncover. Drawers need a clear opening under either arrangement. Ask to see both options drawn open on the same plan.
How do I decide if a renovation quote is good value?
List the problems the work will solve and the ones you will still have afterwards. Compare the complete installed price against replacement on the same drawing. A lower total can be a sensible choice when the parts you retain already do their job well.
What should I check at handover?
Open every door and drawer together with the fitter. Check that handles clear neighbouring fronts, shelves sit as agreed and the longest garment fits its new bay. Keep the approved drawing and the hardware details with the final quotation. For a measured design and an itemised proposal, visit custom wardrobes in Dubai and request a site survey.