

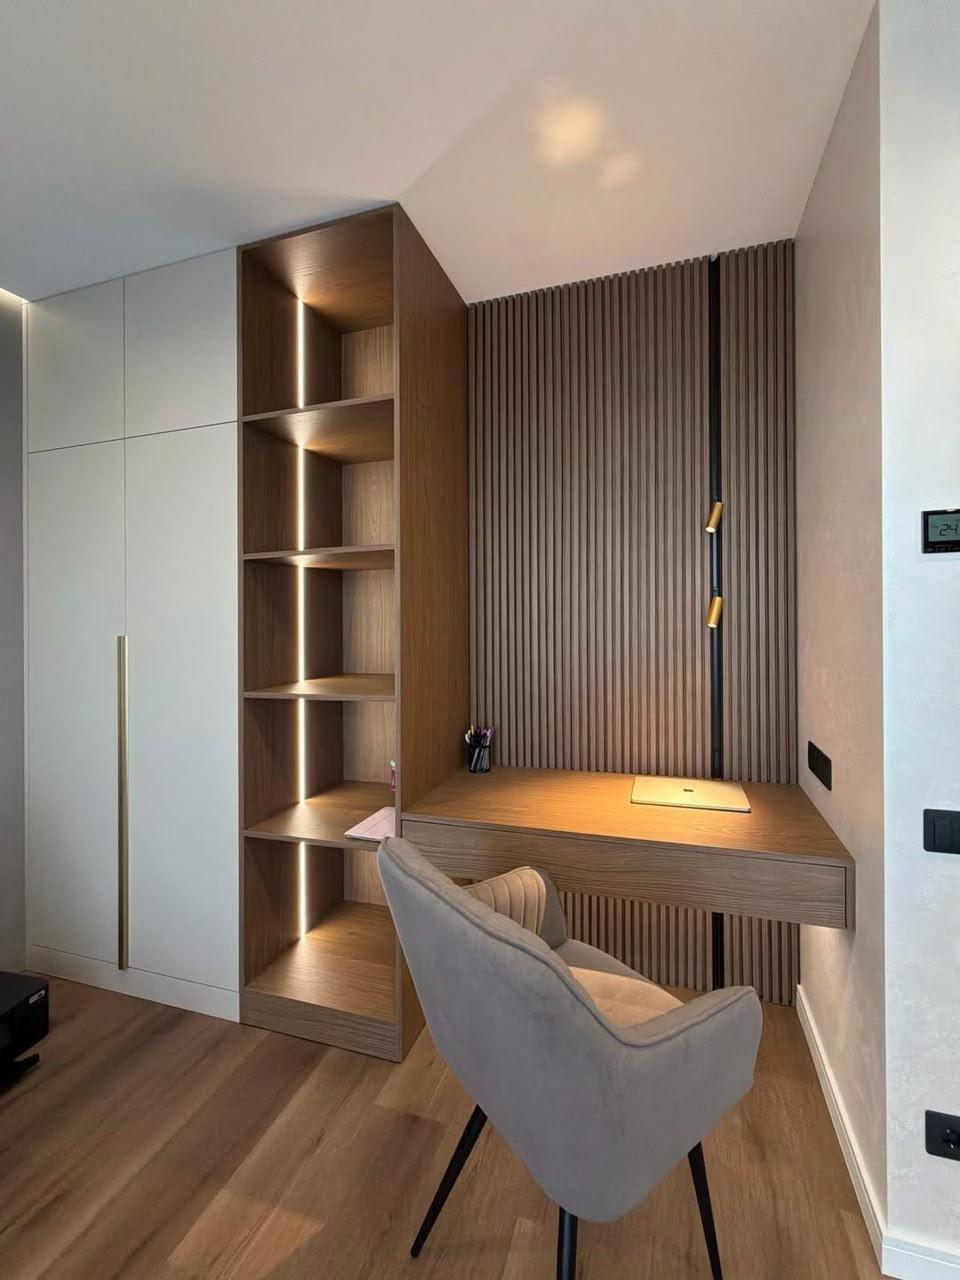
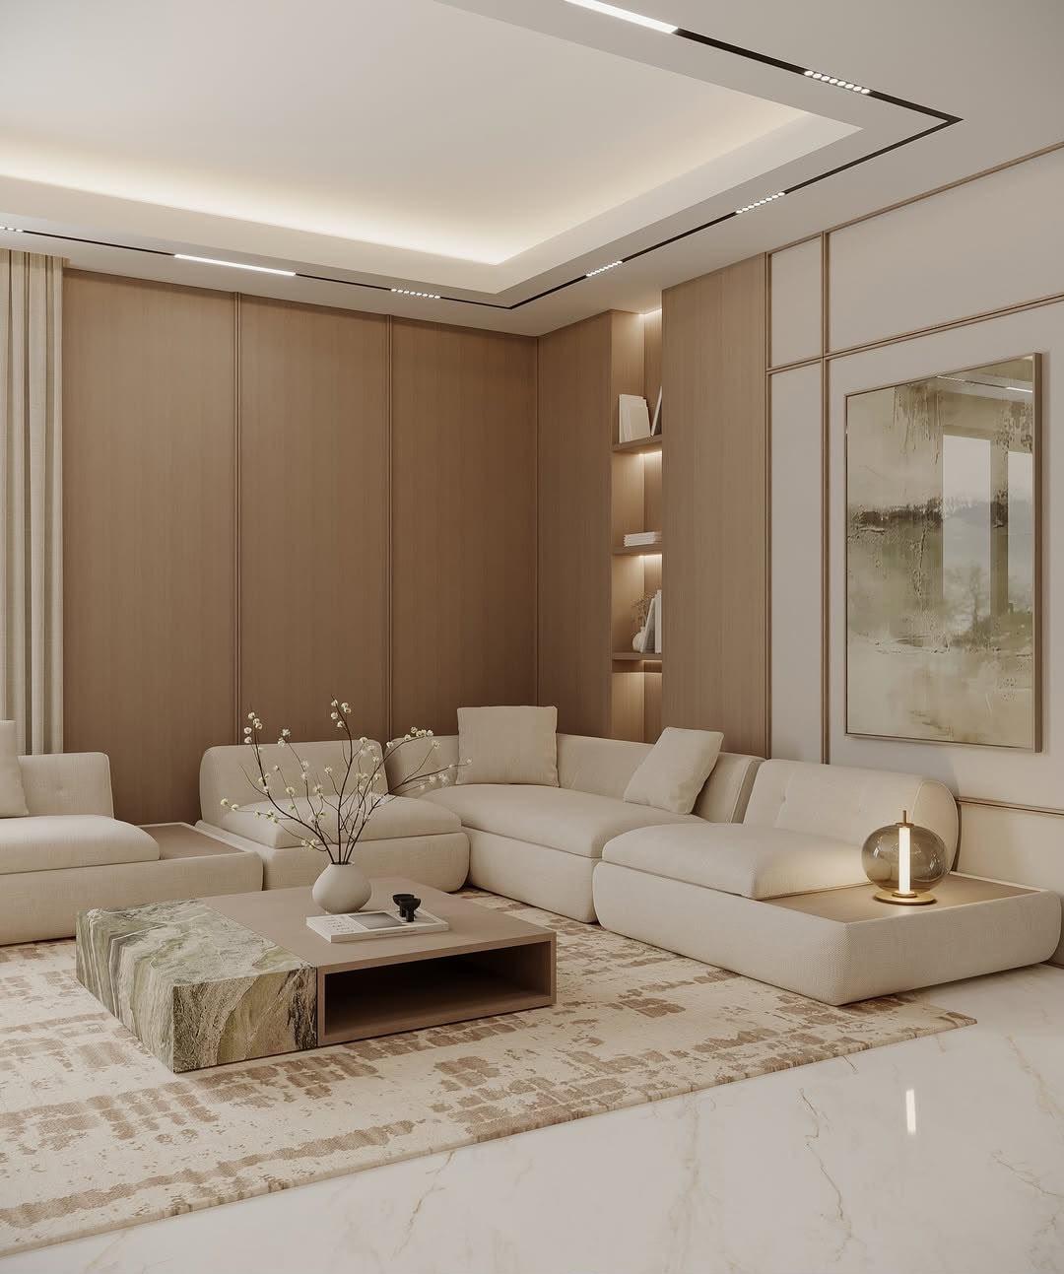
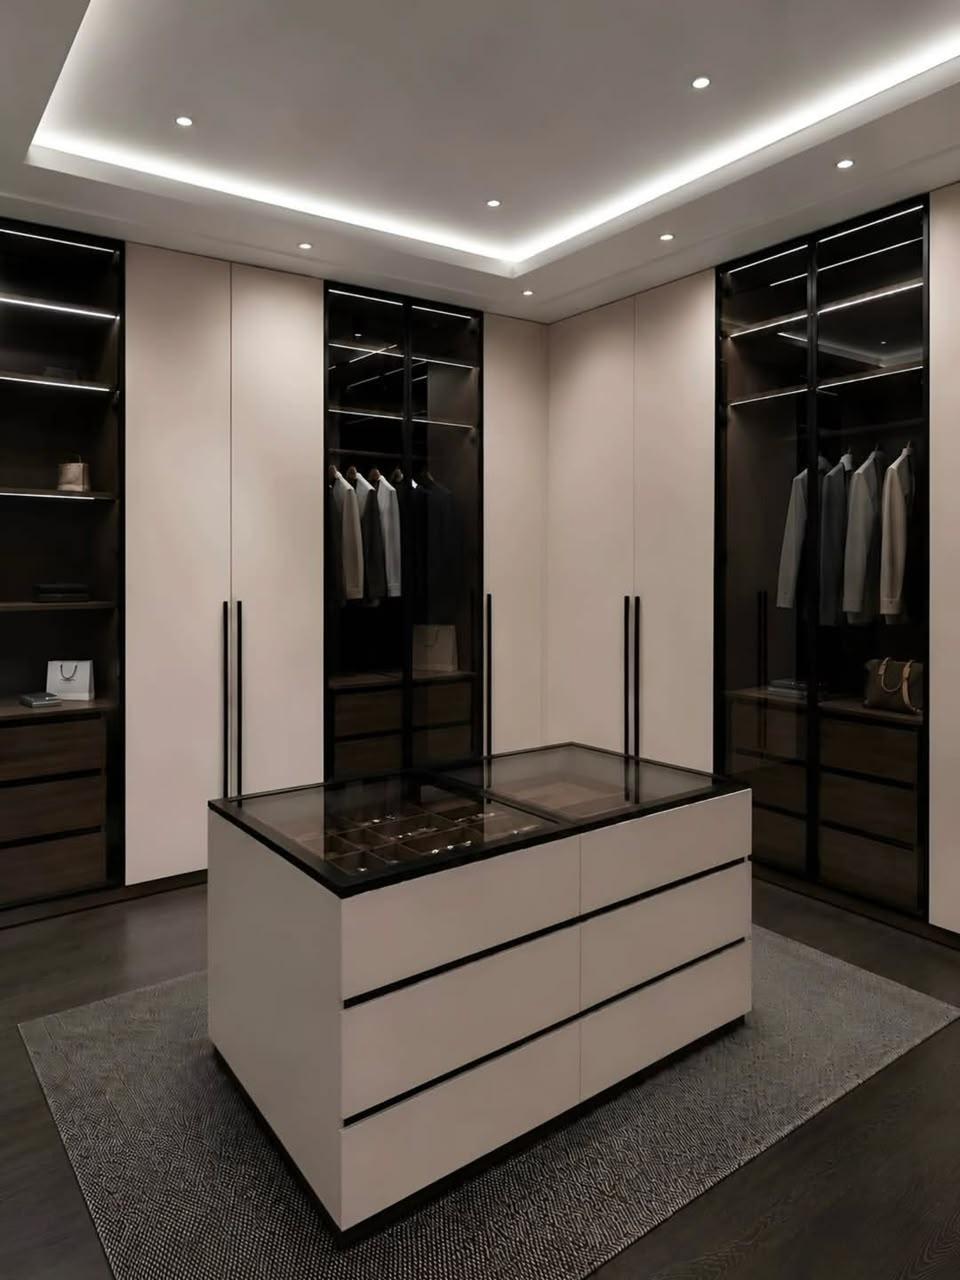
Imagine receiving two prices for the same spare bedroom. The first maker has drawn a desk between two walls, with a bank of drawers underneath. The second has drawn the same desk with cupboards above it, a removable panel behind the monitor and a shelf for the printer. Both quotations say “built-in home office”. Before deciding which one is expensive, try putting your finger on the printer shelf in the first drawing. Who is supplying it?
A useful comparison starts with one drawing and ends with an installed price for everything on it. This guide follows a hypothetical two-metre study wall in a Dubai apartment from the first measurements to handover. You can use the same brief for a villa study or a desk in a guest bedroom. If you are still deciding between loose furniture, a fitted desk and renovating the whole room, start with our Dubai home office renovation cost guide.
First, find out what the price actually measures
A desk can be priced by the piece, cabinetry by the linear metre, and shelving by the square metre of its visible face. Read the unit before comparing the number. The width of your room tells a maker how much wall is available. It says very little about how many drawers you want, whether a shelf carries books or photographs, or who fits the finished pieces upstairs.
Two published Dubai examples show the difference. Abdulla Carpentry lists a fitted desk with a pedestal at AED 4,500–16,000 per desk. Zorinia lists home-office built-ins at AED 2,600–7,500 per linear metre and says local installation can be arranged under a separate quotation. These are figures from individual suppliers. Each describes its own product and terms. Abdulla Carpentry price schedule · Zorinia built-in office specification
For our two-metre wall, the second rate gives AED 5,200–15,000 before you establish the fitting cost. A desk-and-pedestal offer can sit inside that range and still deliver a different room. Ask both makers to circle on your drawing exactly what their figures buy. If one circles the lower half of the wall and the other circles from floor to ceiling, you have found a good reason for a price difference before negotiating a dirham.
Give both makers the same wall to price
Draw the wall as you see it from your chair. Mark the two ends, the window reveal, the curtain when pulled back, the skirting and every existing socket. Take one straight-on photograph and a second looking across the wall so the maker can see what projects into the room. A socket directly behind a drawer is easy to miss on a beautiful front view. Put its distance from the floor and the nearest corner on the sketch.
Now draw a simple view from above. Show the door open, the chair pulled back and the deepest drawer fully extended. If this is a guest room, include the bed as your guest will use it. Try getting from the open bed to the door with the chair in its usual overnight position. If that route feels tight, moving a drawer bank on paper costs much less effort than moving the desk after installation.
Label your measurements “for quotation”. Ask who takes final site dimensions and who signs off the production drawing. A recess can vary in width between the skirting and the desktop. The finished design may need a narrow filler where the cabinet meets an uneven wall. Let the maker show that strip on the elevation so you can see the usable drawer width before approving a finish.
Test the desk with your own equipment
Set your monitor, laptop, keyboard and mouse on a table. Move them until you can read your usual document comfortably, then measure from the front edge to the furthest part of the stand. Allow for the plug projecting behind it. Someone working from a laptop twice a week can use a different surface from someone reviewing drawings on a large monitor every afternoon. The monitor base and cables can decide the depth of the desk for you.
OSHA’s workstation guidance gives a useful starting point for the mock-up. It suggests keeping the display roughly 50–100 cm from the eyes, setting its upper edge around eye height or lower, and placing it at a right angle to the window to manage glare. That distance is measured from your eyes to the screen. It is a useful figure to test while seated before choosing a worktop depth. OSHA monitor placement guidance
If you use a monitor arm, take the clamp or its drawing to the maker. A deep apron under the desk can block the clamp, and a flush wall panel can leave too little room behind it. Ask the maker to draw the clamp in section, a side view through the worktop. That single detail lets you settle the edge thickness, cable opening and space behind the monitor together.
Specify storage by what goes inside it
Bring your tallest binder, a full paper tray and the printer dimensions to the design meeting. Include the printer with its lid raised and its output tray open. A machine that fits neatly behind a closed door can still be awkward to refill. If you plan to run it inside a cabinet, check the manufacturer’s clearance instructions and show where you will reach the power switch and replace a cartridge.
For books, take a photograph of the shelf you already use and measure the length the books occupy. Tell the maker which shelf will hold the heavy volumes. Ask them to specify the shelf material, the clear span between supports and any reinforced edge. For drawers, ask for usable inside dimensions. A wide drawer front can conceal a narrow compartment once the frame, runners and side panels take their share.
Decide which conveniences deserve a separate price. Perhaps you need one lockable drawer for passports, two adjustable shelves and a cupboard to hide the printer on camera. Put those in the base brief. List illuminated display shelves as an option. When the quote arrives, you can remove a decorative item without losing the lock or the capacity that justified ordering fitted furniture in the first place.
Follow one cable from the screen to the socket
Start at the monitor and trace the lead down to the plug. Can the plug head pass through the desk opening? Can you lift the cover, unplug the old lead and thread a replacement through once the desk is fixed? A clean installation should let you change a monitor without calling the carpenter back. Ask to see the position of the removable panel and how it opens when the desk is in use.
Keep three jobs visible on the quote. The carpenter cuts the opening and fits the tray. The person supplying the equipment provides the cables or dock you have listed. Where a fixed socket or data point needs moving, have that work assessed and priced by the appropriate electrical contractor. Give each job a named owner and agree which visit comes before the cabinet backs go on. Include wall repairs in the same discussion.
Do the same for lighting. Switch on a desk lamp during a real video call and see what improves. If the screen reflection is the problem, changing the desk orientation may do more for you than adding another fitting. If you want lighting under a shelf, mark the switch location and ask where the driver will sit. Think about who can reach it later with books and equipment on the shelves.
Compare the delivered price with the installed price
Picture delivery morning. The vehicle has arrived below your building and the desktop is inside it. Who has booked the service lift? Will the long panel turn from the lift lobby into the corridor? Who protects the floor, carries the pieces upstairs and takes away the wrapping? These questions are especially useful when one maker supplies and fits locally and another publishes a price for furniture delivered to the address.
Ask your building manager what applies to the work described on your sketch. In Emaar-managed communities, for example, the contractor guidance distinguishes short-term access for certain small jobs from the route for work with a home-modification approval. The document explains a particular community process. Give your own manager the address and scope to establish the access, working hours and paperwork for your building. Emaar Community Management contractor permit factsheet
Use this sheet for both offers. Where an amount is missing, write “awaiting price”. A blank cell can make an incomplete offer appear cheaper than one that covers the entire job.
| Quote line | What to establish in writing |
|---|---|
| Desk and cabinet bodies | Drawing revision, quantities, dimensions, visible finish and interior finish. |
| Drawers and shelves | Usable capacity, hardware specification, locks and adjustable supports. |
| Delivery and fitting | Delivery point, carrying upstairs, installation, protection and removal of packaging. |
| Work by others | Electrical work, paint touch-ups and any building charges, with a named payer. |
| Amount payable | Base works, selected options, VAT treatment and the total for the agreed scope. |
Take the lower offer and add the confirmed cost of each missing item that you actually require. Then compare the two installed totals on the same VAT basis. Leave optional finishes below that line. If an essential item still has no price, send one specific question back to the maker. “How much to deliver to the apartment, fit the unit and make good the wall?” is easier to answer than “Can you improve your offer?”
Which finish is worth paying extra for?
Ask to see two small finished samples in the room where the desk will go. Put your keyboard on each and place the samples beside the existing wardrobe or skirting. Look from the doorway, then sit where your forearms will rest against the front edge. The face of the board is only part of what you are buying. A comfortable edge and a surface you can wipe after a coffee spill may matter more at this desk than matching the inside of a seldom-opened cupboard to its doors.
Suppose you like a timber veneer but the installed price is above your budget. Ask the maker to price veneer on the visible doors, with a simpler finish inside the cabinets, on the same drawing. Then ask what changes if the desktop itself is damaged. Can it be removed separately, or would replacing it disturb the wall panel and the drawer bank? The answers tell you where a finish upgrade brings pleasure every day and where it adds expense you will barely see.
Before paying a deposit, keep a labelled sample or an agreed product reference with the approved drawing. Write down which way the grain runs across the doors and whether the exposed side facing the bed gets the same finish. These details are hard to infer from a small image on a phone. If the maker later proposes a substitute because a board is unavailable, the reference gives both of you something concrete to compare in the light of the actual room.
A brief you can send to two joiners
Here is how our example homeowner could describe the job. Replace the measurements and equipment with your own. Attach the same marked photographs to both enquiries and keep a copy of what you sent.
I want to fit a desk and storage along a two-metre wall in a Dubai guest bedroom. The floor, curtains and bed stay. I use a laptop with a separate monitor on a clamp arm. Please price one worktop, one lockable drawer unit and two adjustable shelves. Show a route to the existing socket that will let me replace the monitor lead. Price a closed printer cupboard separately. The attached sketch shows the bed open, curtain stack and socket position.
Please identify the board, visible finish, edge detail and drawer runners in the base price. List survey, delivery into the room, installation, waste removal and VAT. Flag any work you expect me to arrange. Please confirm which dimensions you will check on site and the point at which I approve the drawing before fabrication.
When an answer says “as discussed”, write the decision back onto the drawing. Give the revised drawing a date and send it to both parties. That matters when, for example, you agree to move the printer cupboard from left to right during a call. The room may look almost identical, yet the cable opening, hinge side and accessible socket may all have to move with it.
Test the finished study before signing off
Bring the equipment from your original brief. Fit the monitor arm, sit down, open the deepest drawer and reach the switch. Slide the printer tray out, put a binder on the shelf and plug in the laptop charger with the chair in place. Open the curtains and the guest bed. These simple tasks let you check what you bought against the drawing while the installer is still present.
Photograph any item that needs attention and record the agreed action beside it. Keep the signed drawing, finish reference, hardware details and written warranty with the final quotation. If a drawer runner wears out later, a reference number is more useful than a photograph of a closed drawer. For a measured proposal, see our Office & Study collection or send Bait Al Ebdaa your room sketch.
Frequently Asked Questions
Can I compare two quotations by dividing each total by my wall length?
Only after matching the contents and fitting terms. A wall of cupboards and an open desk can occupy the same two metres. Compare the installed totals against one agreed drawing first.
What if my preferred maker is over budget?
Ask for the saving on one change at a time. Price open shelves in place of upper doors, or a simpler worktop finish. Keep the dimensions, supports and cable access your equipment needs.
What should I send before a site visit?
Send a front view, a side view, approximate wall dimensions, equipment sizes and a short list of items that stay. Identify a rented property or a building with restricted contractor hours early so access can be allowed for.