
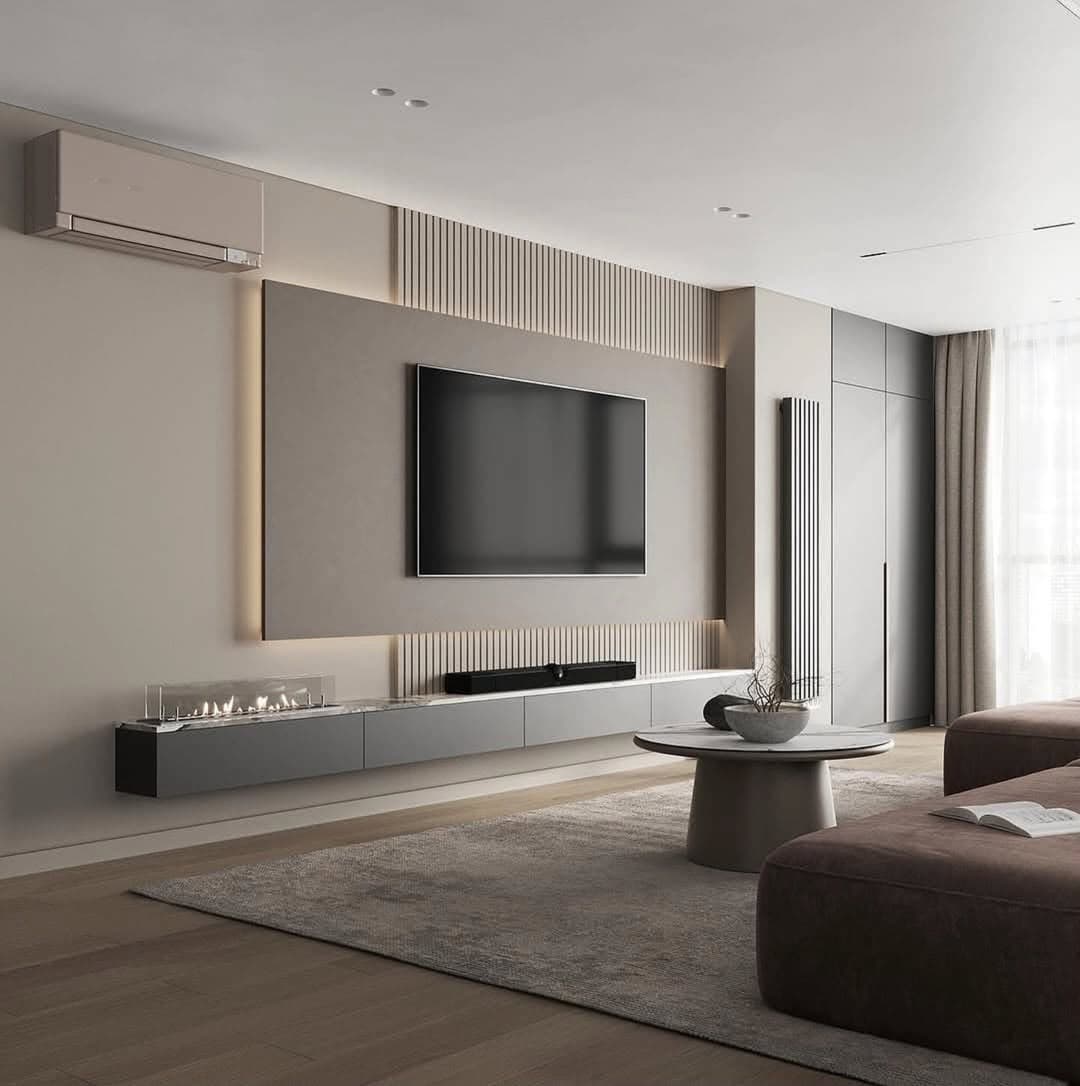
Executing a commercial fit-out in Dubai for a prominent government authority demands a higher level of security, precision and regulatory compliance than almost any other project type in the market. This case study walks through how Bait Al Ebdaa delivered a 50,500 sq ft turnkey interior fit-out across three floors of a confidential government authority headquarters in Dubai Academic City, under a strict, non-negotiable deadline — and what the project reveals about what actually matters in government and corporate office fit-out in the UAE. See the full project in our portfolio.
Project Overview
This overview describes the scope, challenges and delivery approach at a level consistent with the confidentiality terms agreed with the client.
The scope covered a complete interior fit-out and MEP overhaul across three floors, encompassing executive offices, a boardroom, open-plan workstations, reception and public-facing areas, and back-of-house server and communications infrastructure. Government authority projects in the UAE carry procurement, security clearance and compliance requirements well beyond a typical corporate office fit-out, which shaped nearly every decision on the project from the initial design brief onward.
The Challenge: Security, Confidentiality and Compliance
The brief required a sophisticated executive workspace that integrated advanced acoustic privacy for confidential meetings, secure server room MEP configurations meeting government IT security standards, and an aesthetic that projected quiet institutional authority rather than corporate flash. Three constraints in particular shaped the project:
- Confidentiality: Site access, documentation handling and even progress photography required clearance protocols well beyond a standard commercial project, meaning site teams and subcontractors needed vetting before mobilization.
- Regulatory approvals: Navigating the stringent approval processes for a government entity meant our authority-liaison team had to flawlessly execute Dubai Development Authority (DDA) and Dubai Municipality (DM) submissions, with essentially no tolerance for the delays that a resubmission would typically cause on a private commercial project.
- Fixed deadline: Unlike many private commercial fit-outs where a handover date has some flexibility, a government authority relocation is tied to lease and operational schedules that cannot simply slip — the deadline was fixed at contract signing and did not move.
The Solution: A Turnkey Interior Strategy
By keeping design, MEP engineering, joinery manufacturing and installation all in-house, Bait Al Ebdaa eliminated the friction of multi-agency delays that would have been unmanageable on a fixed-deadline government project. Three elements of the delivery were central to hitting the schedule:
3D Spatial Design and Stakeholder Alignment
Photorealistic CAD renders were produced and approved by all stakeholders — including multiple layers of government sign-off — before a single partition was built. On a project with this many approval layers, resolving design disagreements on-screen rather than mid-construction was the single biggest factor in staying on schedule.
Acoustic Joinery, Manufactured In-House
The Ajman manufacturing facility produced specialized sound-dampening wall panels for the boardroom and executive offices, engineered for acoustic privacy suitable for confidential government meetings — a specification that off-the-shelf commercial partition systems don't meet. Manufacturing these panels in-house, rather than sourcing them from a specialist acoustic subcontractor, kept them on the same production and delivery schedule as the rest of the joinery package instead of introducing an additional external dependency.
Smart Automation for Privacy and Efficiency
Complete integration of Somfy motorized blind and lighting control systems gave the facilities team centralized control over privacy and energy use across the three floors — particularly important in executive and boardroom zones where manual blind operation would have been inconsistent across dozens of individual windows.
Secure MEP and Server Room Infrastructure
Back-of-house server and communications rooms were built to government IT security configurations, with dedicated cooling, power redundancy and physical access control integrated into the MEP design from the outset rather than retrofitted — a sequencing decision that avoided the costly rework common when secure-room requirements surface late in a project.
Results
The completed headquarters delivered a highly functional, secure and visually authoritative space that met every regulatory and security requirement on the fixed deadline, setting an internal benchmark for how Bait Al Ebdaa approaches turnkey interior solutions in the UAE for security-sensitive and institutional clients since. The project remains one of the largest single commercial fit-outs completed by the team to date, at 50,500 sq ft across three floors, and continues to inform how new institutional briefs are scoped and staffed from day one.
For a brief of similar scale and complexity, see our office fit-out and MEP services in Dubai, which set out the scope, delivery process and published starting prices.
Lessons for Any Large-Scale Commercial Fit-out
Several practices from this project apply well beyond government work to any large, deadline-critical office fit-out in Dubai:
- Lock design sign-off before construction starts — every stakeholder review cycle done on a 3D render instead of on-site is time saved later.
- Sequence long-lead items (acoustic joinery, secure MEP infrastructure, motorized automation) to manufacture in parallel with approvals and site works, not after them.
- Treat a fixed handover date as a design constraint from day one, not a target to manage toward later.
Project Timeline: How a 50,500 sq ft Fit-out Was Delivered on a Fixed Date
A project of this scale, with this many approval and clearance layers, only meets a fixed deadline through disciplined phasing rather than simply working faster once behind. The program broke into four overlapping phases: an intensive design and stakeholder sign-off phase compressed at the front of the schedule specifically because every subsequent phase depended on it; a parallel-track phase where DDA and DM submissions moved forward simultaneously with acoustic and joinery manufacturing in Ajman, rather than manufacturing waiting for approval as a purely sequential dependency; a site-works phase sequenced floor by floor so installation teams could begin on an approved, completed floor while site works continued on another; and a compressed commissioning and snagging phase where Somfy automation testing, secure-room IT infrastructure verification and final client walkthroughs ran in parallel across different zones of the three floors rather than sequentially.
Stakeholder Coordination on an Institutional Project
A government headquarters fit-out involves substantially more stakeholders than a typical private commercial project — facilities management, IT security, procurement, and multiple layers of institutional sign-off, each with its own review cadence. Managing that without letting it stall the schedule required a single project lead on the Bait Al Ebdaa side acting as the sole point of contact across all stakeholder groups, a weekly (and, in the final six weeks, twice-weekly) progress review cycle with clear go/no-go criteria at each phase gate, and documentation standards for security clearance and material specifications prepared to institutional procurement requirements from the outset rather than adapted after the fact. This coordination overhead is exactly what a fragmented, multi-vendor delivery model struggles with — on a project like this, it's arguably the primary reason a turnkey, single-accountability structure was the only viable delivery approach.
Budget and Value Engineering on Institutional Projects
Institutional and government projects typically carry more rigorous budget governance than private commercial work, with detailed line-item accountability expected at every stage. Value engineering — finding ways to meet the same functional and security specification at a more efficient cost, without compromising the acoustic, security or durability requirements that mattered most to this brief — was applied selectively: standardizing joinery hardware specifications across less security-sensitive zones while reserving the highest specification for boardroom and executive areas, and optimizing CNC material nesting to reduce timber waste across the very large total joinery run this project required. None of this touched the acoustic or secure-MEP specifications that were non-negotiable for the brief.
How This Compares to Other Sectors We Serve
Institutional work sits at one end of a spectrum of commercial and residential sectors covered in our services. Hospitality fit-outs prioritize guest-facing aesthetic impact and durability under heavy daily use; retail fit-outs prioritize brand expression and fast turnaround between lease commencement and store opening; private villa fit-outs prioritize livability and personalization; and institutional and government fit-outs, as this project demonstrates, prioritize security, compliance and absolute schedule certainty above all else. The underlying delivery discipline — in-house design, MEP, manufacturing and installation under one accountable team — is what allows the same organization to serve all four sectors without compromising on any single one's specific priorities.
Security Protocols in Detail
Delivering an occupied-in-progress government facility required security protocols well beyond a standard commercial site. Every team member and subcontractor mobilized to site underwent identity verification and access clearance before their first day on-site, consistent with the client's institutional security policy. Material deliveries were scheduled and logged through a controlled access point rather than general site access. Progress documentation and photography — normally routine on a commercial project for client reporting — required specific approval on a per-image basis given the sensitivity of the location and its occupants. And as-built drawings and technical documentation for secure-room MEP infrastructure were handled under a restricted-access documentation protocol agreed with the client's IT security team before the project began, rather than through the standard document-sharing workflow used on private commercial projects.
What We'd Do Differently: Reflections From the Delivery Team
No project of this scale and sensitivity runs without lessons worth carrying forward. In retrospect, the project team would have front-loaded security clearance processing for subcontractor teams even earlier in the pre-construction phase, since clearance turnaround for newly introduced trades became one of the few genuine schedule-risk items encountered mid-project. The acoustic joinery specification — ultimately a success — also benefited from an earlier-than-usual acoustic consultant review, a step now built into the standard process for any project with a confirmed confidential-meeting requirement, rather than added only when a client specifically requests it.
Handover and Long-Term Facilities Management
Handover on an institutional project doesn't end at snagging sign-off the way it might on a smaller commercial fit-out. The facilities management team inherited detailed as-built documentation for all MEP and joinery systems, a full maintenance schedule for Somfy motorized systems and acoustic panelling, and a direct escalation path back to the original delivery team for any post-handover adjustment — all specified as contractual deliverables from the outset rather than assembled reactively after handover. For a facility expected to operate continuously for years without disruption, that documentation and support structure matters as much to long-term operational success as the quality of the original installation.
Why This Project Set an Internal Benchmark
Beyond its scale, this project changed how Bait Al Ebdaa approaches every subsequent security-sensitive or institutional brief. The security clearance and documentation protocols developed for this headquarters became the template applied to later confidential commercial and institutional work. The acoustic joinery specifications developed for the boardroom and executive offices were refined into a standard acoustic-joinery product line now offered to any client with a confidential-meeting requirement, rather than engineered from scratch each time. And the phased, floor-by-floor delivery sequencing used to hit this project's fixed deadline is now the default approach recommended to any client with a large multi-floor commercial scope and a non-negotiable handover date.
Materials and Finishes Used Across the Three Floors
Material selection on an institutional project needs to balance durability under continuous daily use, an aesthetic of quiet authority rather than corporate ostentation, and — for acoustic and secure zones specifically — performance specifications that go beyond standard commercial-grade finishes. Executive offices and the boardroom used natural timber veneer panelling over acoustic substrate, chosen for warmth and durability rather than the high-gloss lacquer more common in private-sector executive suites. Open-plan workstation areas used durable, low-maintenance laminate joinery specified for high daily traffic rather than showcase aesthetics. Reception and public-facing areas balanced institutional durability with a more considered material palette — natural stone flooring, restrained metal detailing — appropriate for a space representing a government authority to visitors. And secure zones used joinery and finishes selected in part for their compatibility with the specific access-control and cabling infrastructure required, rather than aesthetics alone driving the specification.
How This Compares to International Government Fit-out Standards
Government and institutional fit-out projects internationally typically share a common set of priorities regardless of jurisdiction: security and access control integrated at the design stage rather than retrofitted, acoustic privacy for confidential proceedings treated as a hard requirement rather than a nice-to-have, and documentation and procurement standards exceeding typical private-sector expectations. This project was delivered to that same standard within a UAE regulatory context — DDA and DM approvals, UAE fire-and-life-safety compliance through Dubai Civil Defense — demonstrating that institutional-grade delivery doesn't require importing an international project management framework wholesale; it requires the same in-house, single-accountability delivery discipline applied to any large commercial project, executed with the additional rigor a government client's security and compliance requirements demand.
The Broader Case for a Single-Accountability Delivery Model
It's worth stepping back from this specific project to state the broader principle it demonstrates clearly. On a private commercial fit-out, a fragmented delivery model — separate designer, contractor and joinery subcontractor — creates friction and risk, but a determined client with flexibility on timeline can usually absorb that friction. On a fixed-deadline, security-sensitive institutional project, that same fragmentation isn't merely inconvenient — it's close to unmanageable, because every additional vendor relationship is another point where a security clearance delay, a miscommunicated specification, or a scheduling conflict can cascade into a missed deadline that, for a government relocation, has no acceptable fallback. This project succeeded specifically because design, MEP engineering, secure-room infrastructure, acoustic joinery manufacturing and installation all sat within one accountable team with one project lead — the same structural principle that underlies every project Bait Al Ebdaa delivers, scaled up to its most demanding test case to date.
Frequently Asked Questions
Does Bait Al Ebdaa handle security-cleared or confidential commercial projects?
Yes — government and institutional projects requiring site access clearance, confidentiality protocols and secure MEP configurations are handled within the same in-house team structure used across our commercial portfolio; see our services page for scope.
How is a government office fit-out different from a standard corporate fit-out?
The core process is similar, but approval layers, confidentiality requirements and security-grade MEP specifications for server and communications infrastructure add complexity that a standard private-sector office fit-out doesn't carry.
What size commercial projects does Bait Al Ebdaa take on?
Project scope has ranged from single-floor office fit-outs to this 50,500 sq ft, three-floor headquarters project — see indicative cost ranges on our pricing page or request a site survey via our contact page.
How is a fixed deadline protected on a project this large?
Through phased, floor-by-floor sequencing that lets installation begin on completed areas while site works continue elsewhere, long-lead items (acoustic joinery, secure MEP infrastructure) manufactured in parallel with approvals rather than after them, and a single project lead coordinating across every stakeholder group so no individual delay silently cascades into the overall schedule unnoticed.
Does acoustic joinery actually block sound, or just dampen it?
Properly engineered acoustic joinery — as specified for this project's boardroom and executive offices — meaningfully reduces both sound transmission through walls and reverberation within the room itself, which together are what actually make a space usable for confidential conversation; a standard partition wall alone, without acoustic-rated core materials and sealing, does not achieve the same result.
How is confidentiality maintained during construction on a live government site?
Through access-controlled site zones, cleared and vetted personnel for every trade mobilized, restricted and approval-gated documentation and photography, and a phased handover sequence that limits which areas of an occupied or partially occupied facility any given trade team needs to access at a time.
Were any parts of this project outsourced to third-party subcontractors?
Core disciplines — design, MEP engineering, acoustic and architectural joinery manufacturing, and installation — were delivered in-house; specialist scopes outside that core capability, where required, were managed under the same single project lead and security clearance protocol as every other trade on site, rather than handed off with reduced oversight.
How does a project like this get referenced publicly given confidentiality requirements?
With the client's explicit approval and subject to the confidentiality boundaries agreed for public reference — no floor plans, security infrastructure details or images that could compromise the facility's operational security are shared, which is why this case study describes the project's scope, challenges and delivery approach without naming the client authority or publishing site-specific imagery.
Does a project of this scale require a different contract structure than a standard commercial fit-out?
Generally yes — institutional and government contracts typically include more detailed milestone-based payment structures, formal change-order procedures, and documentation requirements tied to government procurement standards, compared with the more streamlined contract structure used for a typical private commercial fit-out.
How many people were involved in delivering this project at peak?
At peak site activity, design, MEP, joinery installation and site-management personnel worked concurrently across the three floors under a phased schedule, coordinated by a single project lead — the specific headcount varied by phase, scaling up during the concentrated site-works and installation period and down during design and manufacturing.
What made this project the largest single commercial fit-out delivered to date?
The combination of total floor area (50,500 sq ft across three floors), the volume of bespoke acoustic and executive joinery manufactured for it, and the depth of secure-MEP and access-control infrastructure integrated throughout made this project larger in scope, not just square footage, than any single commercial engagement delivered previously — a genuine step up in complexity rather than simply a bigger version of a standard office fit-out, and the clearest demonstration to date of what the in-house delivery model can handle at scale.
Interested in a commercial or institutional fit-out of your own? Get in touch to discuss scope, security requirements and timeline.