
Commercial Interior Design in Arabian Ranches
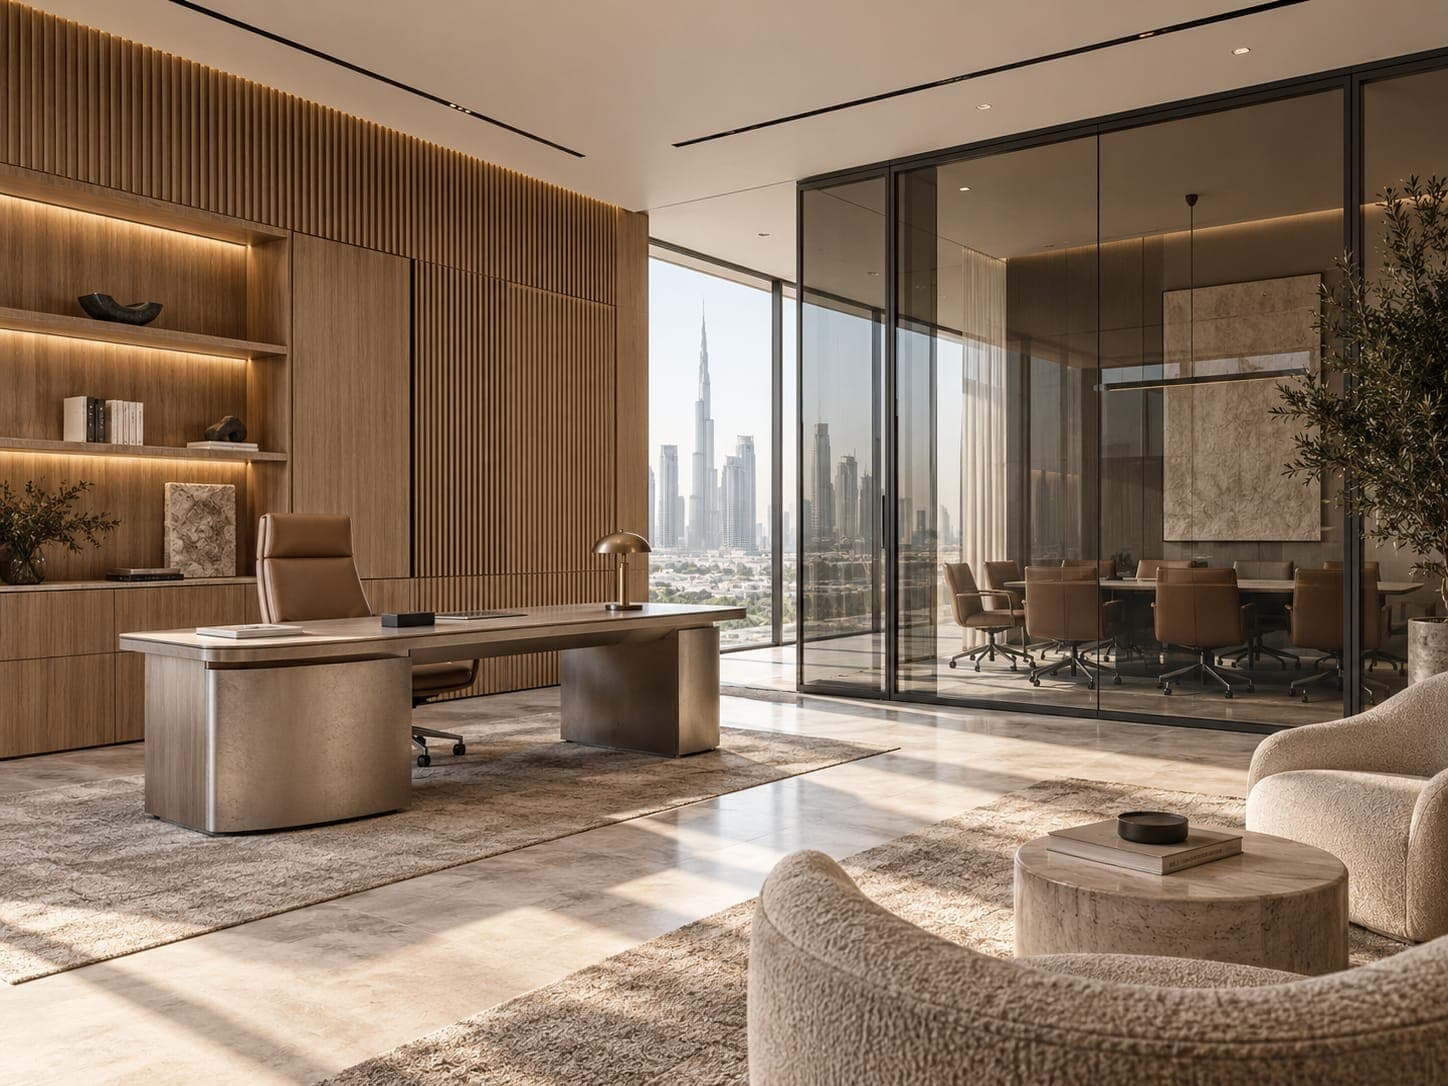
Commercial interior design for offices, F&B and retail that has to perform on brand, budget and building compliance at once — not just look good in a render. Arabian Ranches is a long-established villa community built around desert and equestrian living, part of Dubai — we coordinate any required approvals directly with Dubai Municipality and the Dubai Development Authority (DDA).
Best commercial interior design solutions in Arabian Ranches
Process and project scope
How We Work
Discover
Site review, brief, priorities and investment alignment.
Visualize
Plans, materials and photorealistic 3D CAD renders.
Approve
Technical packages, Dubai Municipality and NOC coordination.
Make
Joinery production, fit-out, installation and considered handover.
Cost and timeline
Calculated Contract Value
AED 770,000
- 3D Architectural CAD Package
- 100% Municipality NOC
- 15k sqft Ajman Joinery Production
- 5-Year Workmanship Guarantee
Our Projects
Confidential Government Authority Headquarters, Dubai Academic City
Explore Our Project PortfolioCommercial Interior Design in Arabian Ranches: FAQs
Commercial spaces have to satisfy footfall, durability, fire and life-safety, and authority-compliance requirements alongside pure aesthetics, so material specification and space planning are led by those constraints from the concept stage rather than adjusted afterwards. A finish that looks perfect in a home rarely survives commercial-grade foot traffic, so we specify accordingly and explain the trade-offs to you at the design stage, not after installation.